Spatial technology for real estate · Bengaluru

Clarity for every square foot.

Working drawings, interactive plot maps, 3D site views, live brochures and websites for developers and design studios. Built in days, sent as one link, opened on any phone.

Developers sell land. Buyers get a PDF and a hundred questions. We turn your layout into something people can explore, share and decide on, from their phone.

What we build

Five things we build. Every one of them real.

Pick one. What you see is the actual thing we delivered for a client, not a mock-up. Open it and use it, then read how it was built.

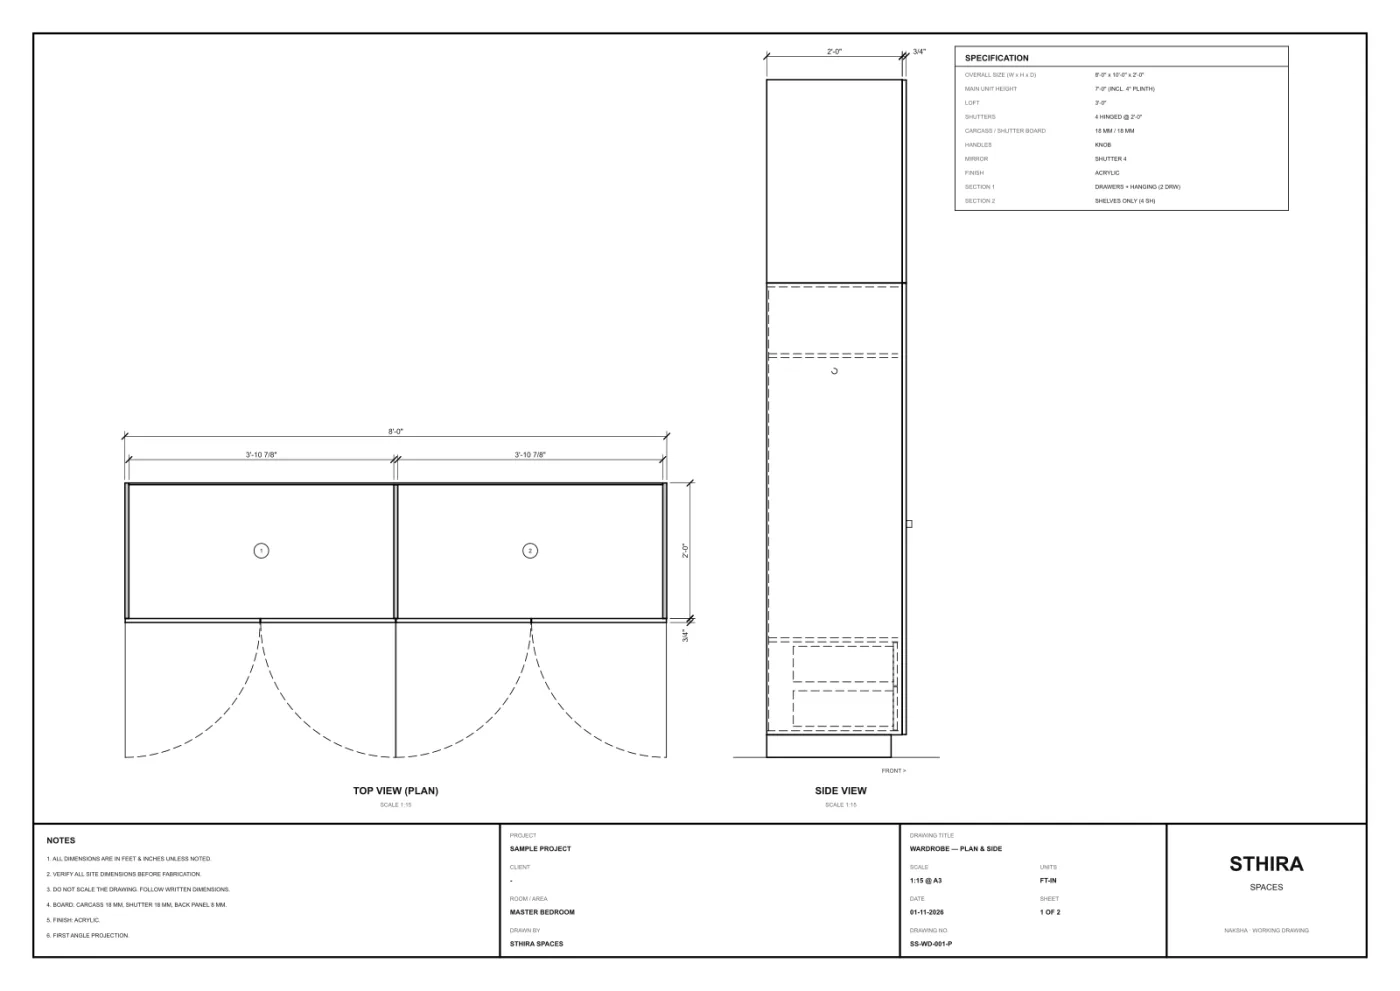
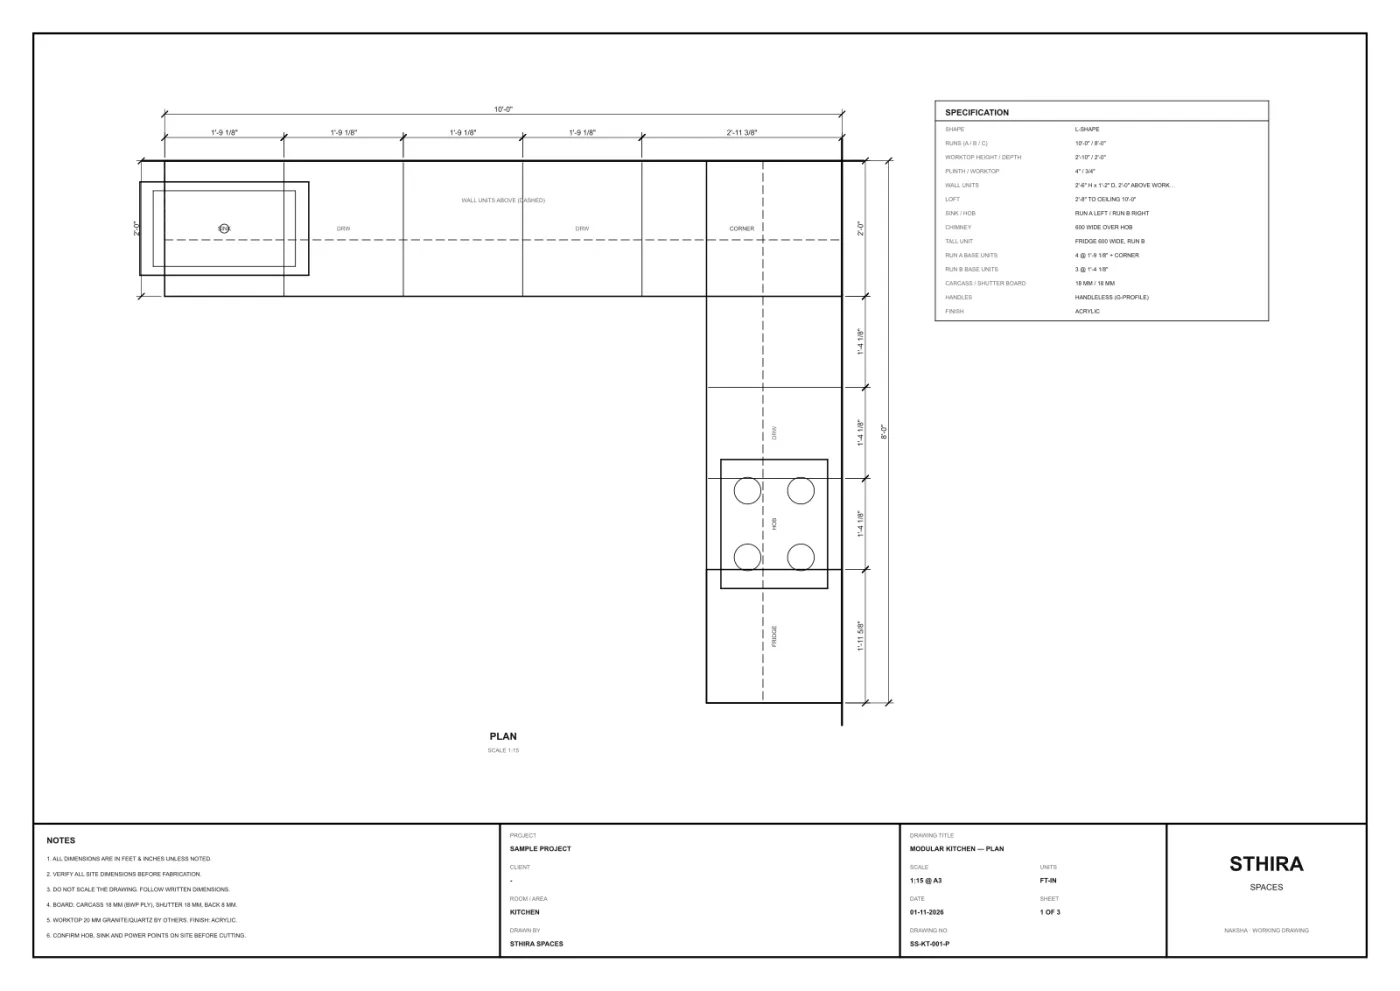
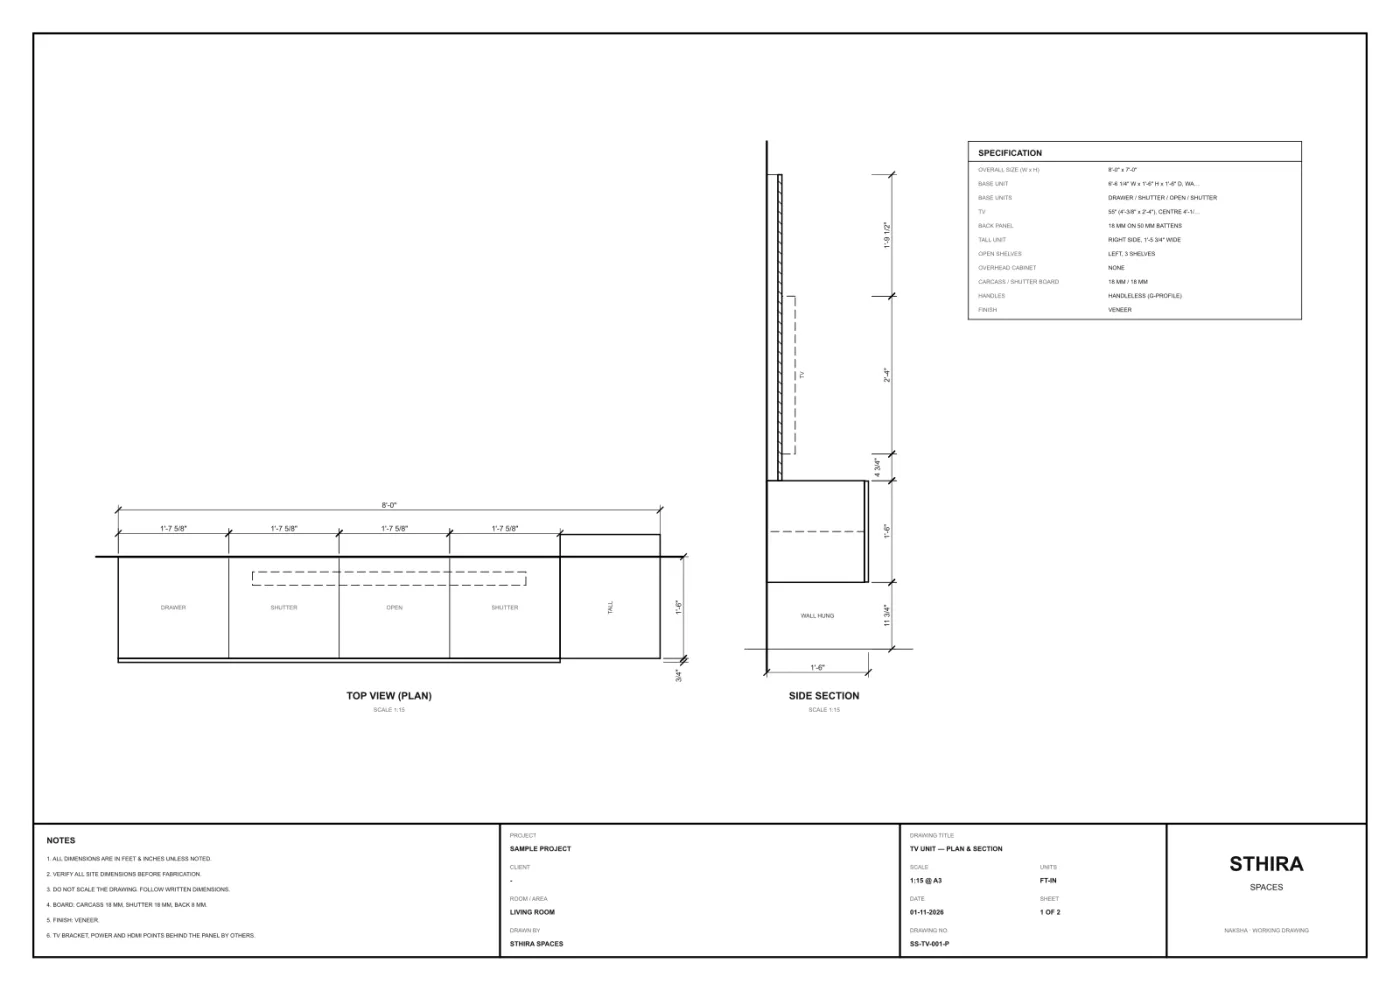
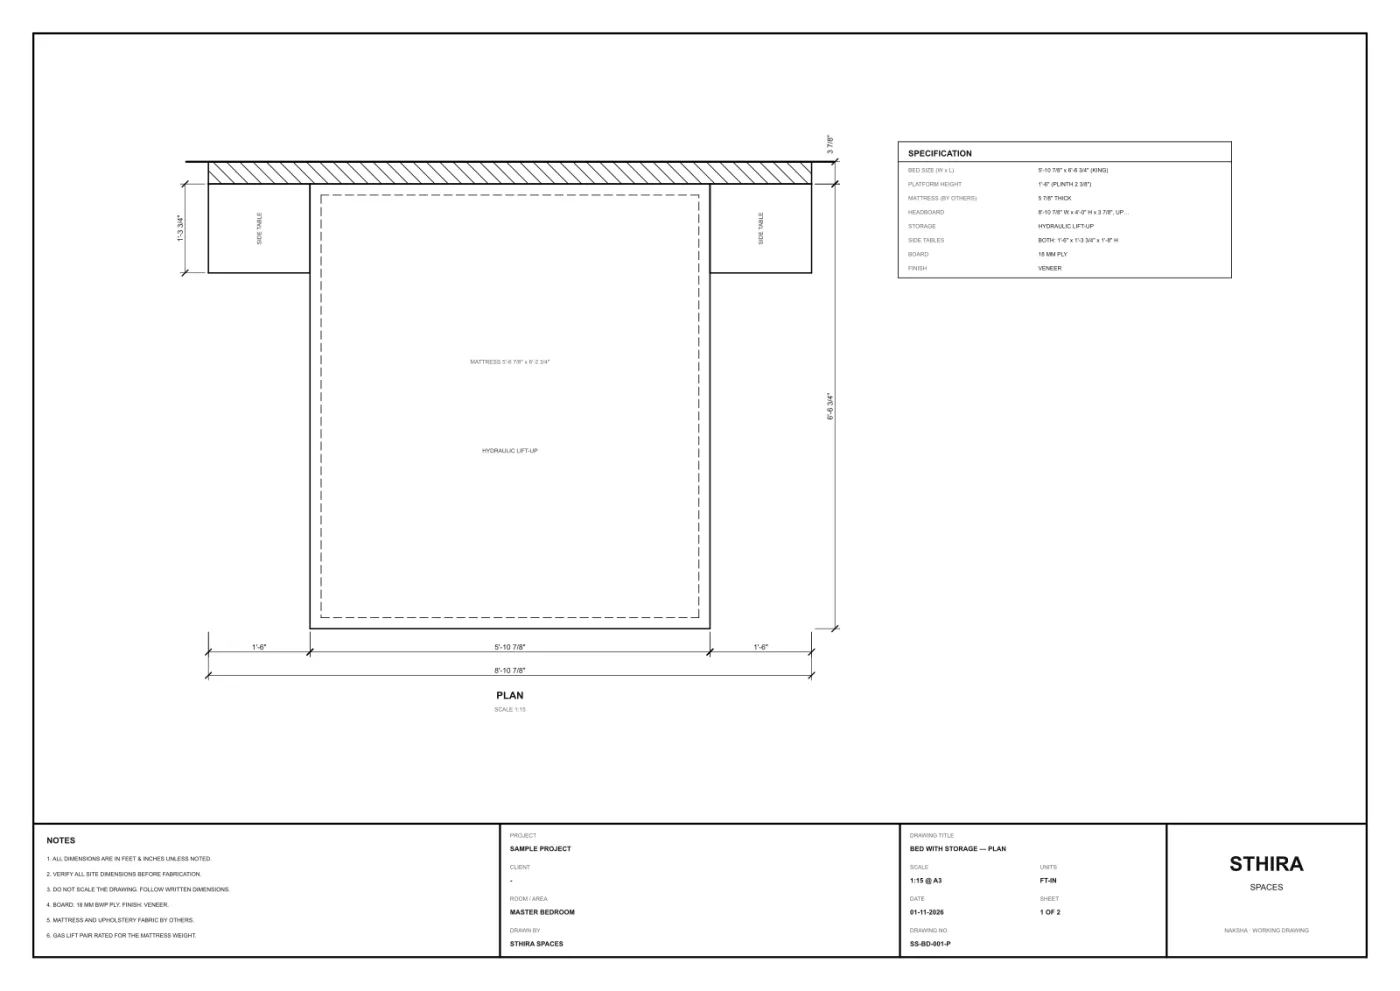
A3 sheet: 8 ft hinged wardrobe with mirror and loft A3 sheet: L-shaped kitchen, 10 by 8 ft A3 sheet: 8 ft floating TV unit A3 sheet: king bed with hydraulic storage

Detail drawings Naksha by Sthira

Describe it in one line, check the form, and see a watermarked preview of your A3 drawing set: plan, elevations, section. ₹499 for the complete drawing set: plan, elevations and section on 2–4 A3 sheets, PDF + DXF (AutoCAD) + PNG, one round of changes. Kitchens ₹1,299 (3–4 sheets). Matched to your photos: ₹999, kitchens ₹1,999. Same day, on WhatsApp.

You send
One line describing the item with its sizes. Have a reference photo? Choose "Match my photos" in Naksha and send them on WhatsApp.
You get
The A3 drawing set as PDF, DXF and PNG on WhatsApp, same day (paid before 1 pm: tonight; after: tomorrow morning). One round of changes included.
Wardrobes, modular kitchens (straight, L, U), TV units and beds with storage
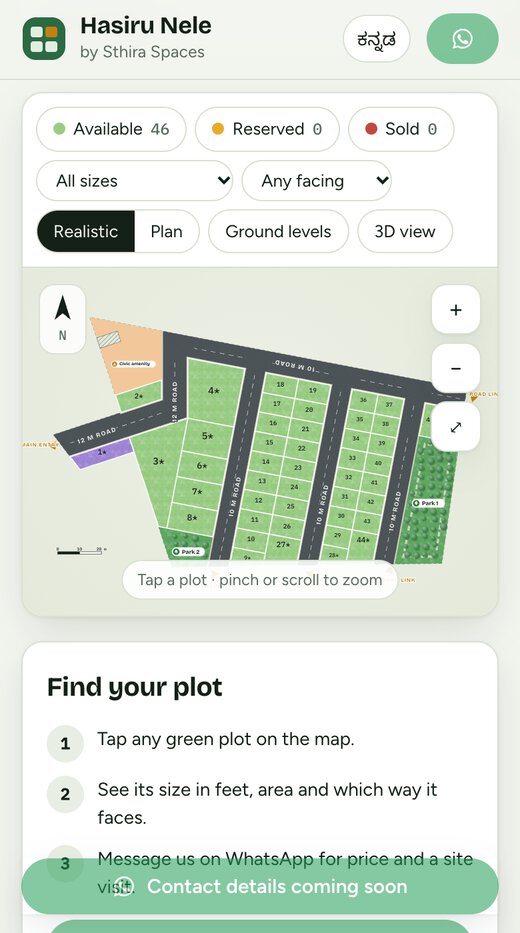
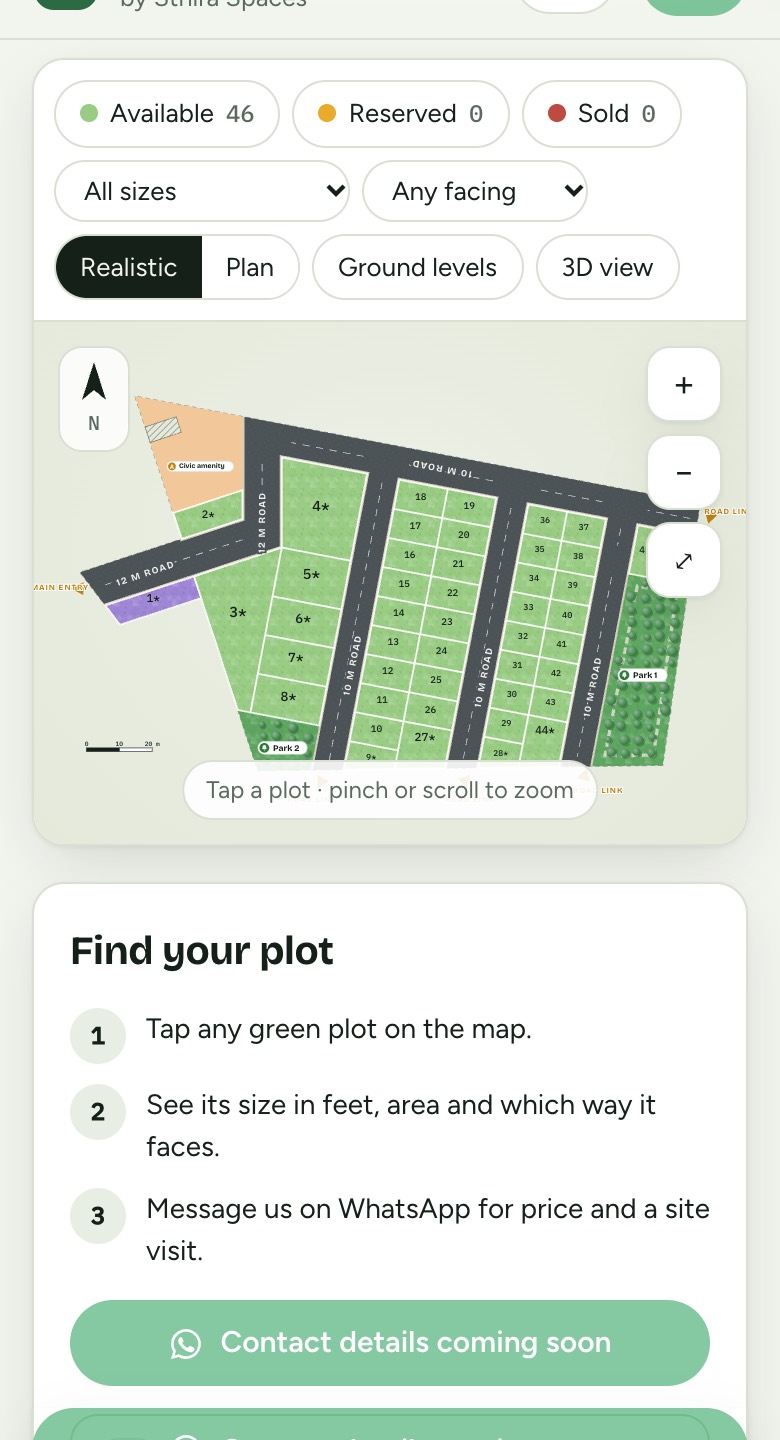
The Hasiru Nele plot map on a phone: 46 plots, filters, tap a plot for its details

Interactive plot maps

Your layout as a live map, drawn from the CAD file. Tap a plot for its size, every side, facing and status. Sold plots update for every buyer at once, in English and Kannada.

You send
The layout as CAD or a clear PDF, plot numbers, sizes, prices, what is sold, and the WhatsApp number for enquiries.
You get
One link that opens on any phone, ready in 7 to 10 days. You mark plots sold from your own phone.
Built for Hasiru Nele, a BMICPA-approved layout of 46 plots off Kanakapura Road
Kanakapura Farmland · 3D site view

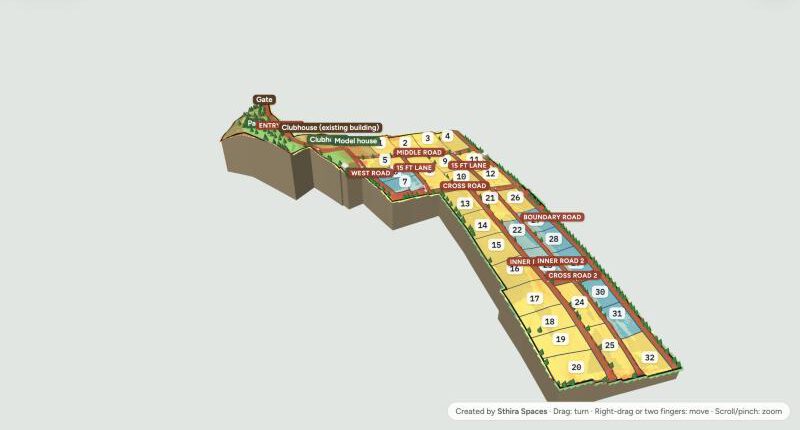
3D site and terrain views

The surveyor's levels turned into real ground you can turn, tilt and zoom. Slopes, roads and every plot in place, so buyers understand the land before the site visit.

You send
The topographic survey (spot levels or contours) and the layout plan.
You get
A 3D view of the real ground that opens in any browser, no app. Date given after we see the survey data.
Built for Kanakapura Farmland, 32 plots on 8.5 acres
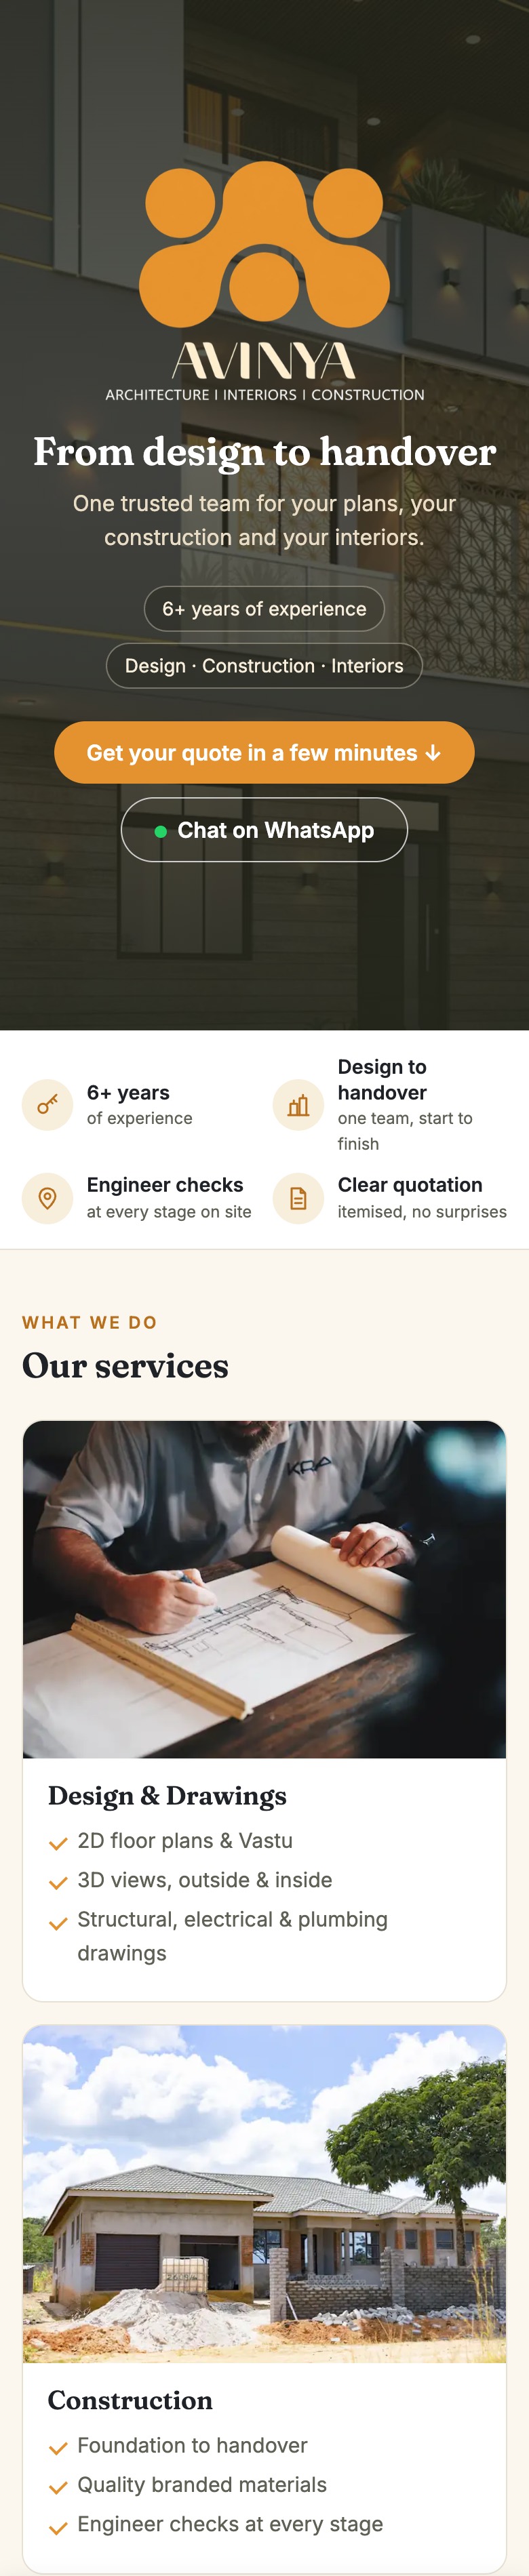
The Avinya services booklet on a phone, scrolling through its pages

Live brochures

A brochure that opens like an app from a WhatsApp link, and ends in an enquiry instead of a dead end. For a design studio it is a services booklet that ends in a quote request (this one). For a plot project the same thing carries the location story, amenities, a plot finder and EMI.

You send
Your services or project details, photos, logo, and the WhatsApp number and email that should receive enquiries.
You get
One link for WhatsApp. Every request arrives complete, in an inbox and by email with a PDF.
Built for Avinya Design Studio, live today
avinyadesignstudio.com

Interactive websites

A website that feels like the spaces you sell: an opening film, a project wall where each mark reveals its project, before-and-after views, and fast on every phone.

You send
Your projects' photos and drawings, a few lines about the studio, your logo and the domain name.
You get
One site that works on phones and laptops, launched on your own domain, with a direct line to a quote.
Built for Avinya Design Studio, Bengaluru

Work

Built for real clients.

How each one came about: the problem, what we built, and what changed. All of them run live on this page.

Built 01 · Detail drawings · Naksha by Sthira

Naksha: a drawing set for the carpenter, from one line

  • 4items: wardrobe, kitchen, TV unit, bed
  • 2unit systems, feet-inches or mm
  • ₹499per complete set, kitchens ₹1,299
The problem
Every wardrobe or kitchen needs a drawing before the carpenter can start, and each one takes a day of drafting. Sizes often live only in a WhatsApp message.
What we built
Naksha. Type the item in a line, check the sizes in a form, and the set is drawn: plan, elevations, section, a specification table and notes, sheet by sheet on A3.
The result
A carpenter-ready drawing set in minutes, the same standard every time. See a watermarked preview on Naksha; the full set with PDF, DXF for AutoCAD and PNG arrives on WhatsApp the same day.
Open Naksha ⤢ Watermarked preview on Naksha. ₹499 for the complete drawing set: plan, elevations and section on 2–4 A3 sheets, PDF + DXF (AutoCAD) + PNG, one round of changes. Kitchens ₹1,299 (3–4 sheets). Matched to your photos: ₹999, kitchens ₹1,999. Same day; pay by UPI, files on WhatsApp.

The first sheet of each set. Tap a sheet to open it full size.

Built 02 · Interactive website · Avinya Design Studio

Avinya Design Studio, an architecture and interiors studio

  • 13projects, each with its own page
  • 3services, one studio
  • 1site for phone and desktop
The problem
Years of strong work, shown as a plain gallery. Visitors couldn't see how a drawing became a finished building.
What we built
A cinematic website: an opening film, project stories from drawing to site, a before-and-after lens and a direct line to a quote.
The result
Every project tells its own story, on a phone as well as a big screen. Launching soon on the studio's own domain.
avinyadesignstudio.com

On a laptopThe opening film, then a project wall: point at any mark and its project appears behind it.

On a phoneIts own opening film, then the best projects as cards: swipe left for the next, right to go back.

Try the website yourself ⤢ Point at the project marks, then click one to step inside.

A preview before launch, shown with the studio's permission.

Built 03 · Interactive plot map · Hasiru Nele

Hasiru Nele, a BMICPA-approved layout of 46 plots off Kanakapura Road

The problem
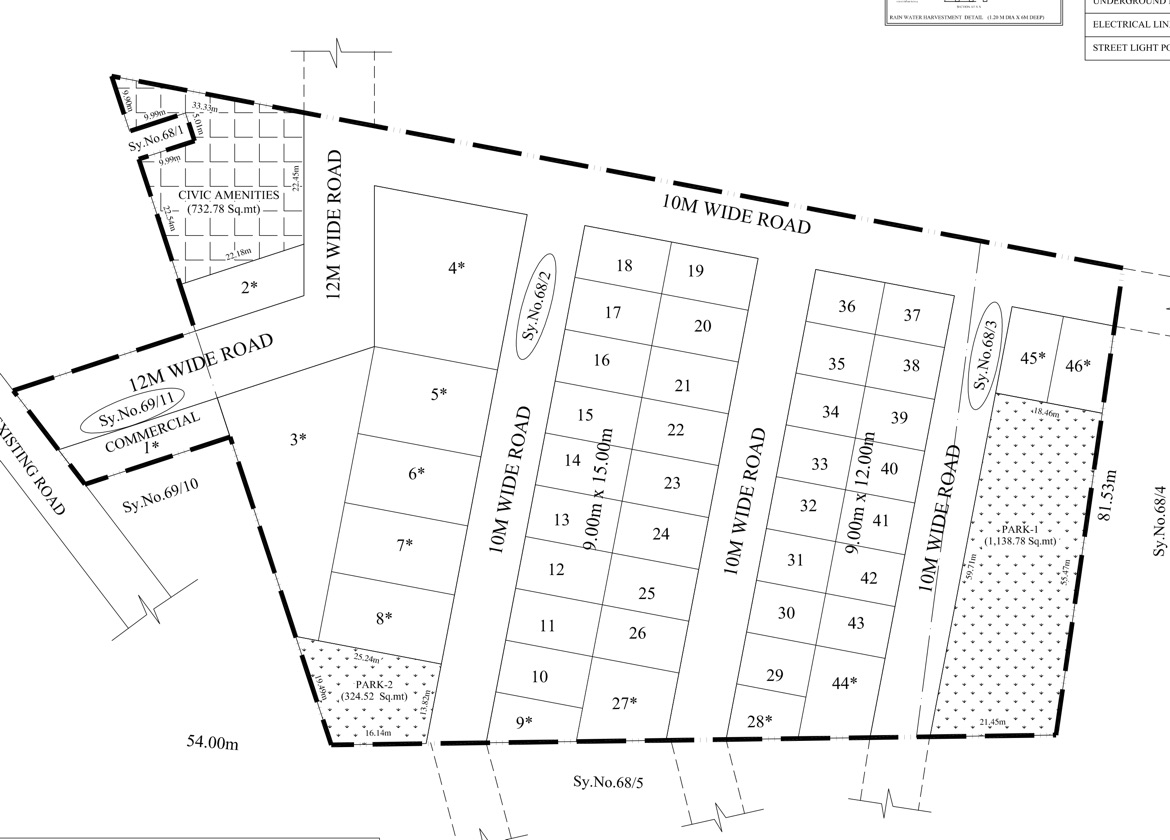
Buyers got a PDF layout on WhatsApp, too small to read on a phone. Every enquiry began with "Is plot 12 available? What size is it?"
What we built
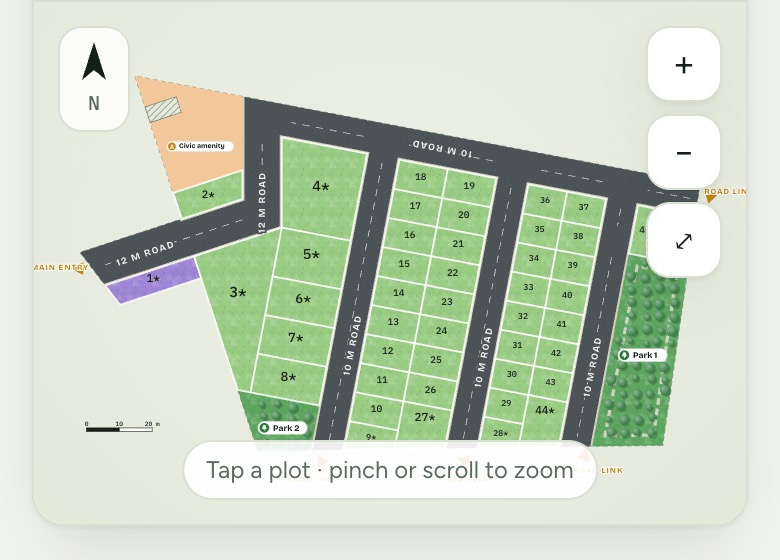
This live plot map, drawn from the CAD file. Tap any plot to see its size, every side, facing and status, then enquire with the plot number.
The result
One link answers the questions the sales team used to answer all day.
The approved layout as the flat PDF buyers used to receiveBefore · the layout PDF
The live plot map on a phoneNow · live map
  • 46plots
  • BMICPAapproved layout
  • CADexact source
  • 1 linkfor every buyer
Open it full screen ⤢
Hasiru Nele plot map on a phone
Built 04 · 3D site from a land survey · Kanakapura Farmland

8.5 acres of farmland near Kanakapura

  • 1,442survey levels
  • 21.4 mfall across the land
  • 32plots on the real ground
The problem
The land falls 21 metres end to end. On a flat drawing nobody could picture the slopes, or where roads and plots should go.
What we built
This 3D model of the ground from the surveyor's levels, with roads, plots, trees and the slope colours laid on top.
The result
The client planned roads along the slope, and buyers see their plot's ground before visiting.
Kanakapura Farmland · 3D site viewFull screen ⤢
Kanakapura farmland in 3D

Shown with the client's permission.

Built 05 · Live brochure + lead inbox · Avinya Design Studio

A design studio's booklet that brings in quotes

The problem
Clients asked for prices over calls and chats. Requests got lost, and every quote was typed from scratch.
What we built
A booklet that opens on a phone. Clients tick what they need and send it. The request lands in the studio's ERP with an email and a PDF.
The result
No lost enquiries. Every request arrives complete. Try it on the right.
See the real booklet ↗
Get your quoteTick what you need

Demo only. Nothing is sent.

New leadsStudio ERP · demo

Construction, G+1 houseRaoQuoted

Interiors, 2BHK flatKiranCalled

Plans for a 30×40 siteMeenaFollow up

How it works

Layout to live link in a week or two.

  1. Send your layoutCAD, PDF or even a scanned plan, plus your price list.
  2. We build itYour plot map, 3D view or brochure, in 7 to 10 days.
  3. Share one linkOn WhatsApp, Instagram, QR codes on your hoardings.
  4. We keep it currentAvailability and prices updated whenever you sell.

Why Sthira

In a long exposure of the night sky, every star draws a circle. Except one.

Dhruva, the pole star, stays fixed in the north. In Sanskrit, sthira means steady. Land, prices and plans keep moving. We build the steady point in the middle, the one link your buyers can rely on.

Puneeth L, founder of Sthira Spaces

Meet the founder

Puneeth L

Founder & Principal, Sthira Spaces

Interior Designer · MBA in Finance

I started Sthira Spaces to bring the clarity of good design to how land and spaces are sold. Trained in interior design and finance, I work where space, numbers and buyers meet. Every plot map, 3D site view and website we deliver is planned and reviewed by me, and you deal with me directly, from the first call to your live link.

  • Interior DesignerIdea World College
  • MBA in FinanceCMS Jain University

Questions

Before you send your layout.

How long does it take?

Most plot maps and live brochures are ready in 7 to 10 days after we receive your layout and price list. A 3D site view depends on your survey data; we'll give you a date once we've seen it.

What do I need to send?

Your layout (a CAD or DWG file is best, but a PDF or a clear scan works too), plot numbers, sizes, prices and current availability. For a 3D view, the topographic survey from your surveyor.

Do you make working drawings for carpenters?

Yes. Describe the item in a line, for example "8 ft wardrobe, 4 shutters, mirror, 2 drawers", and you get an A3 sheet with front, side, internal and top views, a specification table and notes, in feet-inches or millimetres. It comes as PDF, DXF for AutoCAD and PNG for WhatsApp. Wardrobes, modular kitchens, TV units and beds with storage. Watermarked preview at Naksha by Sthira; ₹499 for the complete drawing set (plan, elevations and section on 2–4 A3 sheets, PDF + DXF + PNG, one round of changes), kitchens ₹1,299 (3–4 sheets); matched to your photos ₹999, kitchens ₹1,999. Same day on WhatsApp.

Do buyers need to install an app?

No. It's one link that opens in any phone browser, straight from WhatsApp, Instagram or a QR code on your hoarding.

Who updates availability when a plot sells?

You can mark plots reserved or sold from your own phone, or send us a WhatsApp message and we'll update it for you.

Can we show prices, or keep them private?

Either. Show prices, hide them, or show "price on request" so buyers have to contact you.

Is it available in Kannada?

Yes. Plot maps can switch between English and Kannada with one tap.

Do you work outside Bengaluru?

Yes. Everything is done online, so we can work with layouts anywhere in Karnataka and beyond. Site visits and meetings are by appointment.

Let's map
your land.

Send your layout on WhatsApp. We'll reply with a clear quote and a date.

Follow @sthira.spaces on Instagram

Bengaluru, KarnatakaSite visits and meetings by appointment